i+CONNECT Healthy Home™ Corporation
i+CONNECT Healthy Home Foundation®
Healthy for You and for the Environment
Remote and intelligent monitoring and control of an i+CONNECT Healthy Home™ means you have the freedom to focus on the people and and priorities in your life while also knowing your home and property have been designed and built to protect your health and improve the environment.

Core Systems

Safety/Security

Entertainment

Eco-Friendly

Health/Wellness

Age in Place
Transportation

Information Management

Virtual Concierge
Set the Scene by Voice or Touch
An i+CONNECT Healthy Home™ offers sophisticated functions with easy-to-use controls by voice, wall controls, computer or wireless device. Commands are defined that initiate a series of actions from a variety of components for common and occasional activities in your home. These pre-set scenarios accomplish in seconds, routines that require valuable time to perform individually, manually, or were previously impossible to handle remotely. Functions can also be controlled individually as needed.
Good Morning!
Adjust temperature settings in advance of wake up time, gradually brighten bedroom lights, open window coverings, turn on the radio or television to pre-selected channel, brew coffee.
Party Time
Turn on walkway and backyard lighting, set interior mood lighting, turn off security system, stream music throughout home, turn on electric fireplace, set appropriate temperature.
On Vacation
Turn on maximum security routines including surveillance camera recording, engage maximum energy-saving modes for temperature and energy usage, use variable programmed lighting, randomly open and close window coverings, intermittently turn music off and on, send alerts if water leak, fire, or motion around house detected by system.
Guide Activities and Check on Mom and Dad
Monitor results of scheduled activities with guidances from "electronic games" for physical exercise and balance (eg. Yoga and Tai Chi), and mental exercise (eg. Lumosity and other brain activity, knowledge, and health games).
Set home systems at remote residence, receive alert if bed is not vacated by set time, receive alert if medications not taken at prescribed times, receive alert if not answering phone, receive report and notify health care provider if health indicators out of range.
Added to the above so-called “Smart Home” features is the development of our proprietary AI which allows the project to advance to an “Intelligent Home”.
This gives added capabilities which include, but are not limited to, tracking the ongoing physical and mental states of the home’s residents with the objective of providing early alerts for the possible onset of dementia, some forms of heart disease, cancer and other ailments.
On the control side, these proprietary AI capabilities also include having the home “dress and undressed itself” (see HERE) to effect passive cooling and heating in order to reduce the load on the home’s already environmentally friendly heat pump system. Using its proprietary AI, the home can also automatically enclose part of the pool by reading the weather forecast and acting accordingly by extending walls and a ceiling from the frame attached to the existing home.
Further, for those with environmental allergies the home, built to prototype healthy ideas, through the use of substantial amounts of two stories of floor to ceiling external glass walls, allows the needed benefits of biophilia while keeping the resident free from outside environmental allergens*.
Contemporary homebuyers want to protect their families with i+CONNECT Healthy Home™ safety and security features. Millennials, who now purchase almost one third of homes, are most interested in i+CONNECT Healthy Home™ lifestyle features like controlling environment ambiance and automating appliance use.
Baby boomers, caregivers, and health advocates are excited by the ability to monitor personal wellness and allow ill and elderly loved ones to enjoy optimum quality of life through care and aging in place. The home is also ADA convenient. Outside the home all ramps do not exceed 1:12 slope and inside the home a wheelchair accessible elevator connects the first floor to the second floor and on up to the roof deck.
Ecologically conscious consumers love the green and regenerative features that an i+CONNECT Healthy Home™ offers.
How will you make your life better?
Better Respect for the Environment
It has been clear for many years that human activities are damaging the environment. In order to cope and improve our impact on the environment we must both ADAPT to the damage that has already been done and MITIGATE by improving our respect for the environment.
ADAPT
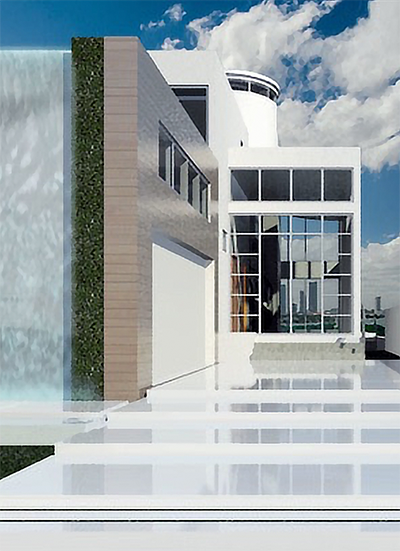
In addition to Miami Dade hurricane compliance for construction of the home and the cabana, the garage with its large double door was constructed to withstand a 200 mph wind load (40+ mph over a category 5 hurricane).
The garage has a second floor inside designed to house water purification systems and the batteries for storing energy/electricity from the utility company as well as from solar panels and wind production.
In order to withstand up to a 14 foot tidal surge the electricity from the second floor of the garage is brought to the breaker panel on the second floor of the home through waterproof conduit so that in the event of such a tidal surge the second floor of the home will still have power.
We focus on minimizing energy consumption for comfortable living and generating sustainable energy from diverse sources.
MITIGATE
For the prototyping home, the key steps in mitigation focused on generating sustainable energy from diverse sources, and then minimizing energy consumption for comfortable living. In addition, water was collected wherever feasible and its efficient use and reuse were prioritized.
Energy Sources and Storage
- Primary Sources:
Solar, wind, and local utility (backup). - Storage:
Large batteries on the second floor of the garage, a smaller one in the cabana, and secondary storage using the battery in an all-electric SUV parked in the garage.
Energy Conservation
- Construction:
- CMU walls with foam insulation and steel frame for high R-factor efficiency.
Opaque external walls are comprised of CMUs (Concrete Masonry Units) the standard building blocks used for strength against hurricanes. The stucco exterior is waterproofed and painted, while the interior features a steel (stick-built) frame. Between the CMU wall and the steel structure are sheets of closed-cell foam to prevent air leakage, hence heat transfer. The plumbing and electrical were run through the steel studs. The area between the studs were then filled with open cell foam, and 5/8-inch fire- and mold-treated drywall applied to a level five finish. This construction method provides a very high energy-saving R-factor. - Low-E coated dual-pane windows reduce heat transfer.
Floor-to-ceiling, 10-foot high windows along the entire two stories of the south and west walls and all glass doors are argon-filled dual-pane Low-E (Low Emissivity) coated structures. This helps to maximize the R-factor by minimizing the amount of infrared transmission while reducing harmful ultraviolet light. - Eco-friendly, non-toxic countertops.
Kitchen counters and the island’s waterfall front are made from sintered stone, and do not contain any toxic binding material.
- CMU walls with foam insulation and steel frame for high R-factor efficiency.
- Appliances:
- Heat pump HVAC system with zone cooling.
The home is cooled using multiple heat pumps. There are 4 external compressors: one for the garage, one for the cabana, and two 25-ton compressors for the home itself. Inside, there is one standalone fan coil unit in the cabana, two in the garage, and a mini-split with seven fan coil units in the home itself. The seven fan coil units inside the home enable zone cooling to reduce energy/electricity usage.
In order to preserve the conditioned interior temperature and humidity environment, air curtains are used for two of the 5-foot openings to the outside and another opening which is 13-feet wide, cutting down on additional energy/electricity to return these areas to desired levels for comfort. - Energy-efficient black swimming pool for solar heat absorption.
Another energy saver was achieved by making the swimming pool black in order to use the full spectrum of sun shining on a black body radiator to warm the water year-round. - Induction cooktops, air fryer, and heat-pump clothes dryer.
All appliances, where possible, consume a minimum amount of energy. For example, the stovetop uses induction coils, the clothes dryer is a heat-pump with no external exhaust to reuse the heat, thereby lowering energy requirement. The baking, broiling, and frying are done most often in a healthy manner with a low-energy air fryer.
- Heat pump HVAC system with zone cooling.
Healthy Living Design
- Whole-house vacuum system to reduce allergens.
The i+CONNECT Healthy Home™ is kept clean using a whole-house vacuum cleaner system which exhausts into a canister in the garage, as portable vacuum cleaners even with HEPA filters pick up the larger particles of dirt and blow the fine particles back into the air. - Energy Recovery Ventilators for fresh, conditioned air.
Continuing on the healthy theme, fresh air is brought into the home through ERVs (Energy Recovery Ventilators) in both the downstairs and upstairs principal bedrooms. These not only bring in filtered fresh air, but do it in a manner which preserves both the conditioned temperature and humidity environment within the home. - Biophilic design with native plants visible through floor-to-ceiling windows.
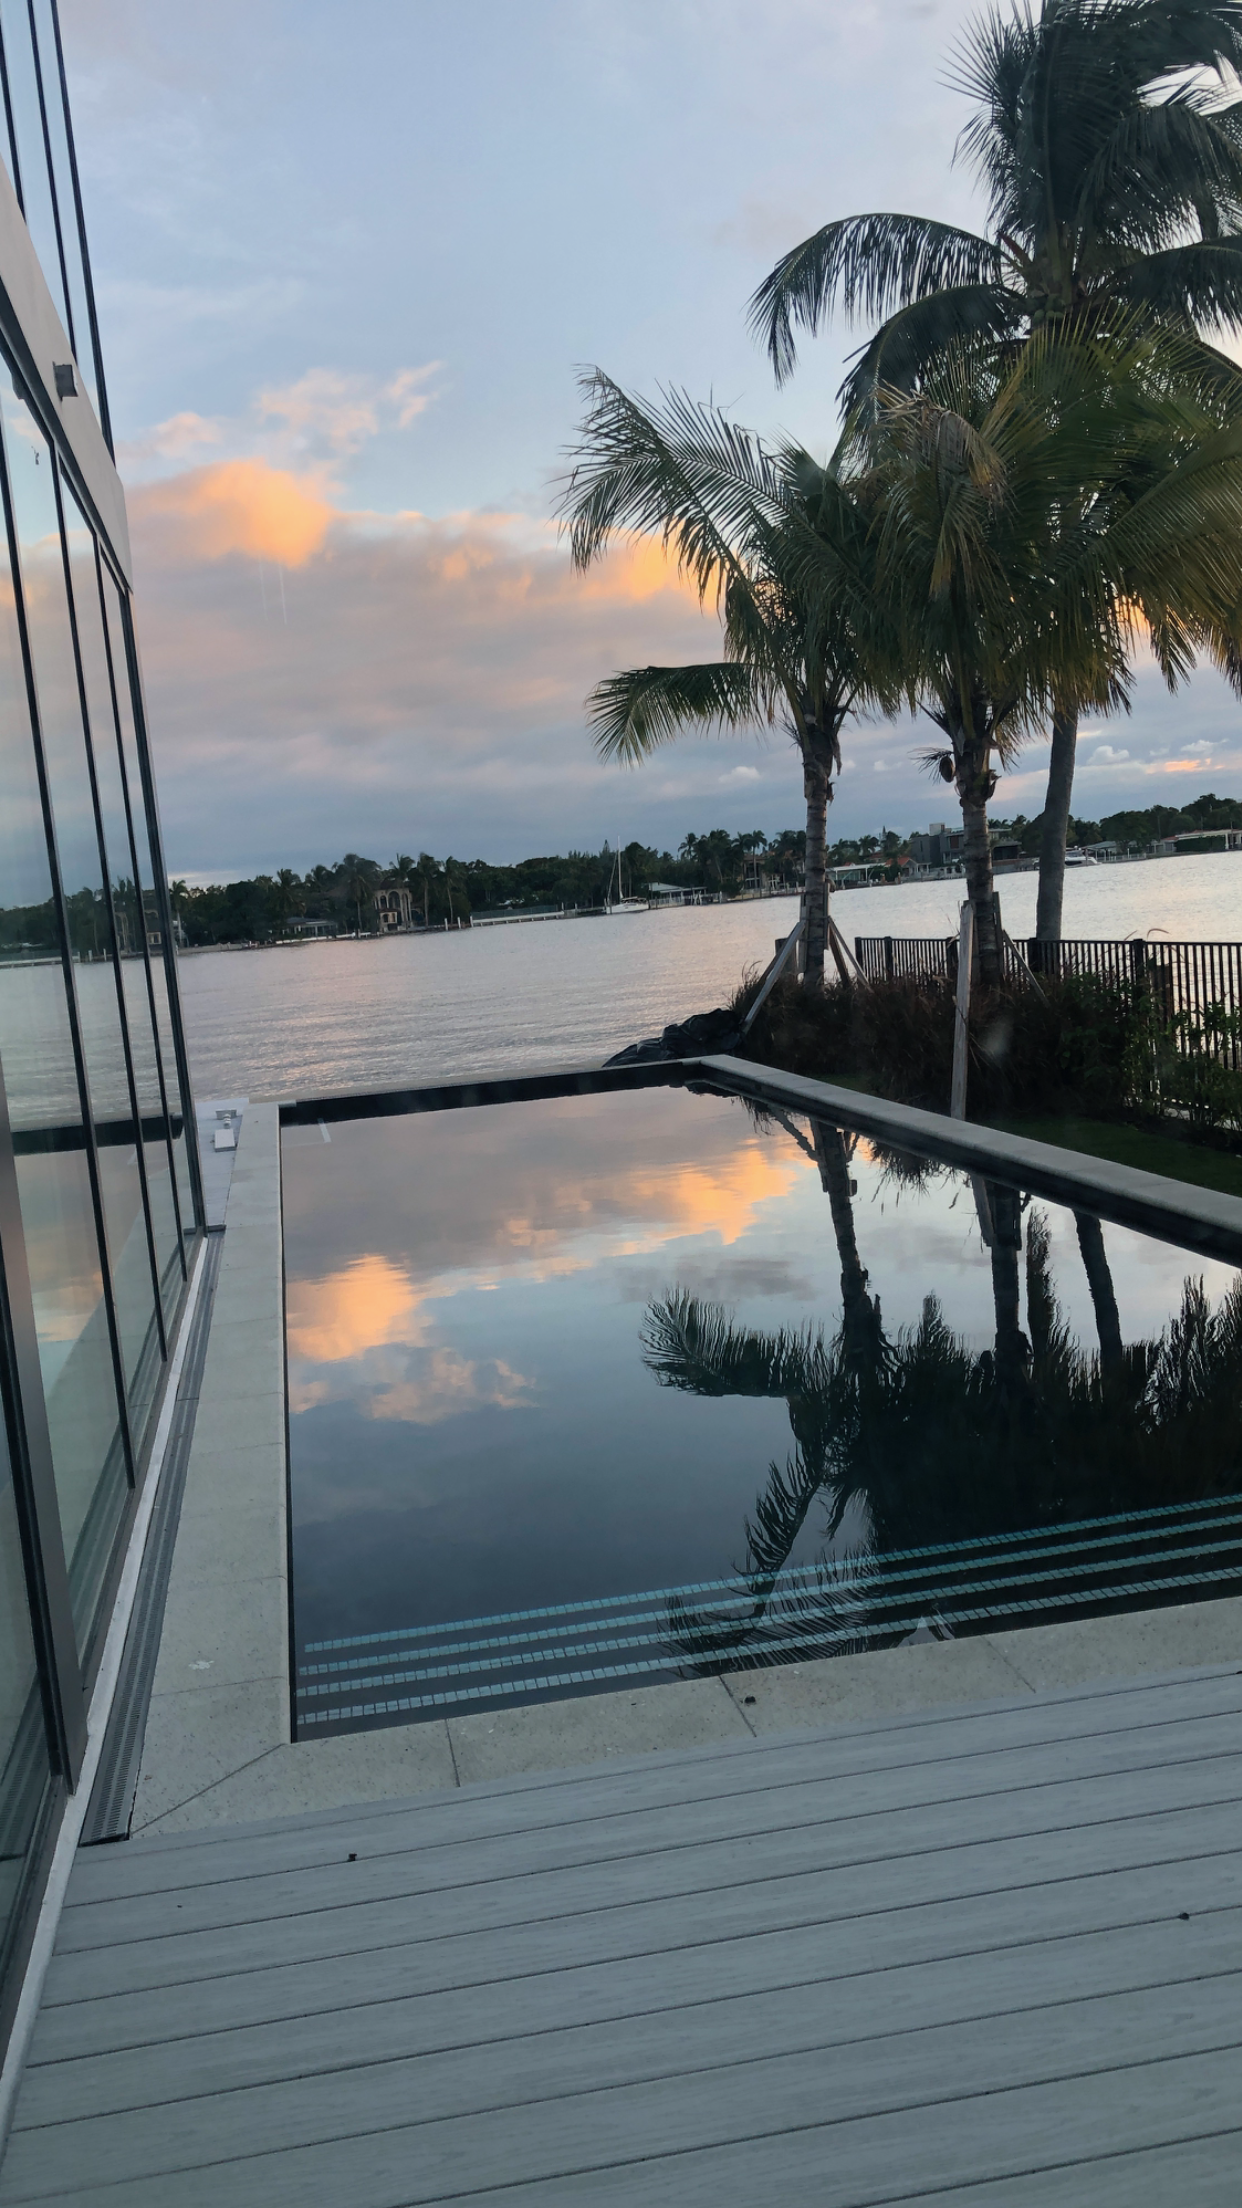
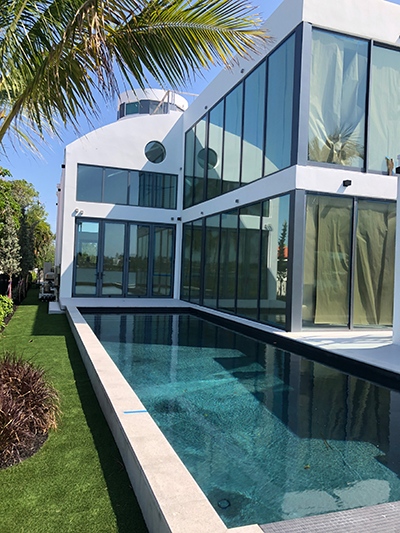
As a novel approach for people with environmenta allergies, in this prototyping iPC Healthy Home™, the designer wanted to show that one could enjoy the benefits of biophilia without having any plants inside the home. This was achieved by using a lot of floor-to-ceiling glass and creating a wonderful visible array of native flowers, bushes, and trees in the yard. The large, lap-pool was built within 1 foot of the west floor-to-ceiling glass wall of the home and at a level co-planner with the spa/principal bedroom floor.
Water, sources and storage:
- Sources:
- Local Utility: Backup water supply.
- Rainwater Harvesting: Stored for irrigation and potable water production.
Rainwater is collected from the roof and stored in a large tank for the purpose of:
- Replenishing water loss through evaporation by the waterfall.
- Irrigation.
- Producing potable water by being routed to the second floor of the garage for filtration and treatment.
- Air-to-Water Collection: This is achieved by collecting condensation produced by the fan coil units of the heat pump used to cool the home.
- Desalinization: Ocean/bay water purified for use.
This is achieved by drawing water into a desalinization unit on the floating dock and pumping the salt-free water from the dock to the second-floor of the garage for filtration and treatment to produce purified, mineral-free water for automobile and window washing, and then to be passed on to another stage to introduce minerals and adjust the pH to produce another source of potable water.
- Usage:
- Irrigation automation based on rainfall monitoring.
Water usage outside the home is minimized by automatic monitoring of the rain forecast and only using irrigation water when necessary. Water usage inside the home is minimized by restricting faucet, appliance and shower water. - Gray water recycling (pending Florida regulation changes).
The home has been plumbed for water reuse by capturing all the water from washbasins, showers and the clothes washing machine so that it can subsequently be treated and used as gray water drip irrigation. However, currently the state of Florida guidelines prohibit this process (while encouraged in the state of California). Until this restriction changes, the filtration system has been bypassed, so currently this waste/gray water is sent directly to the sewer, as in other homes.
- Irrigation automation based on rainfall monitoring.